Solve it in the model. Build it in the field.
Integrated engineering and CAD coordination turn complex requirements into clear, workable construction drawings.
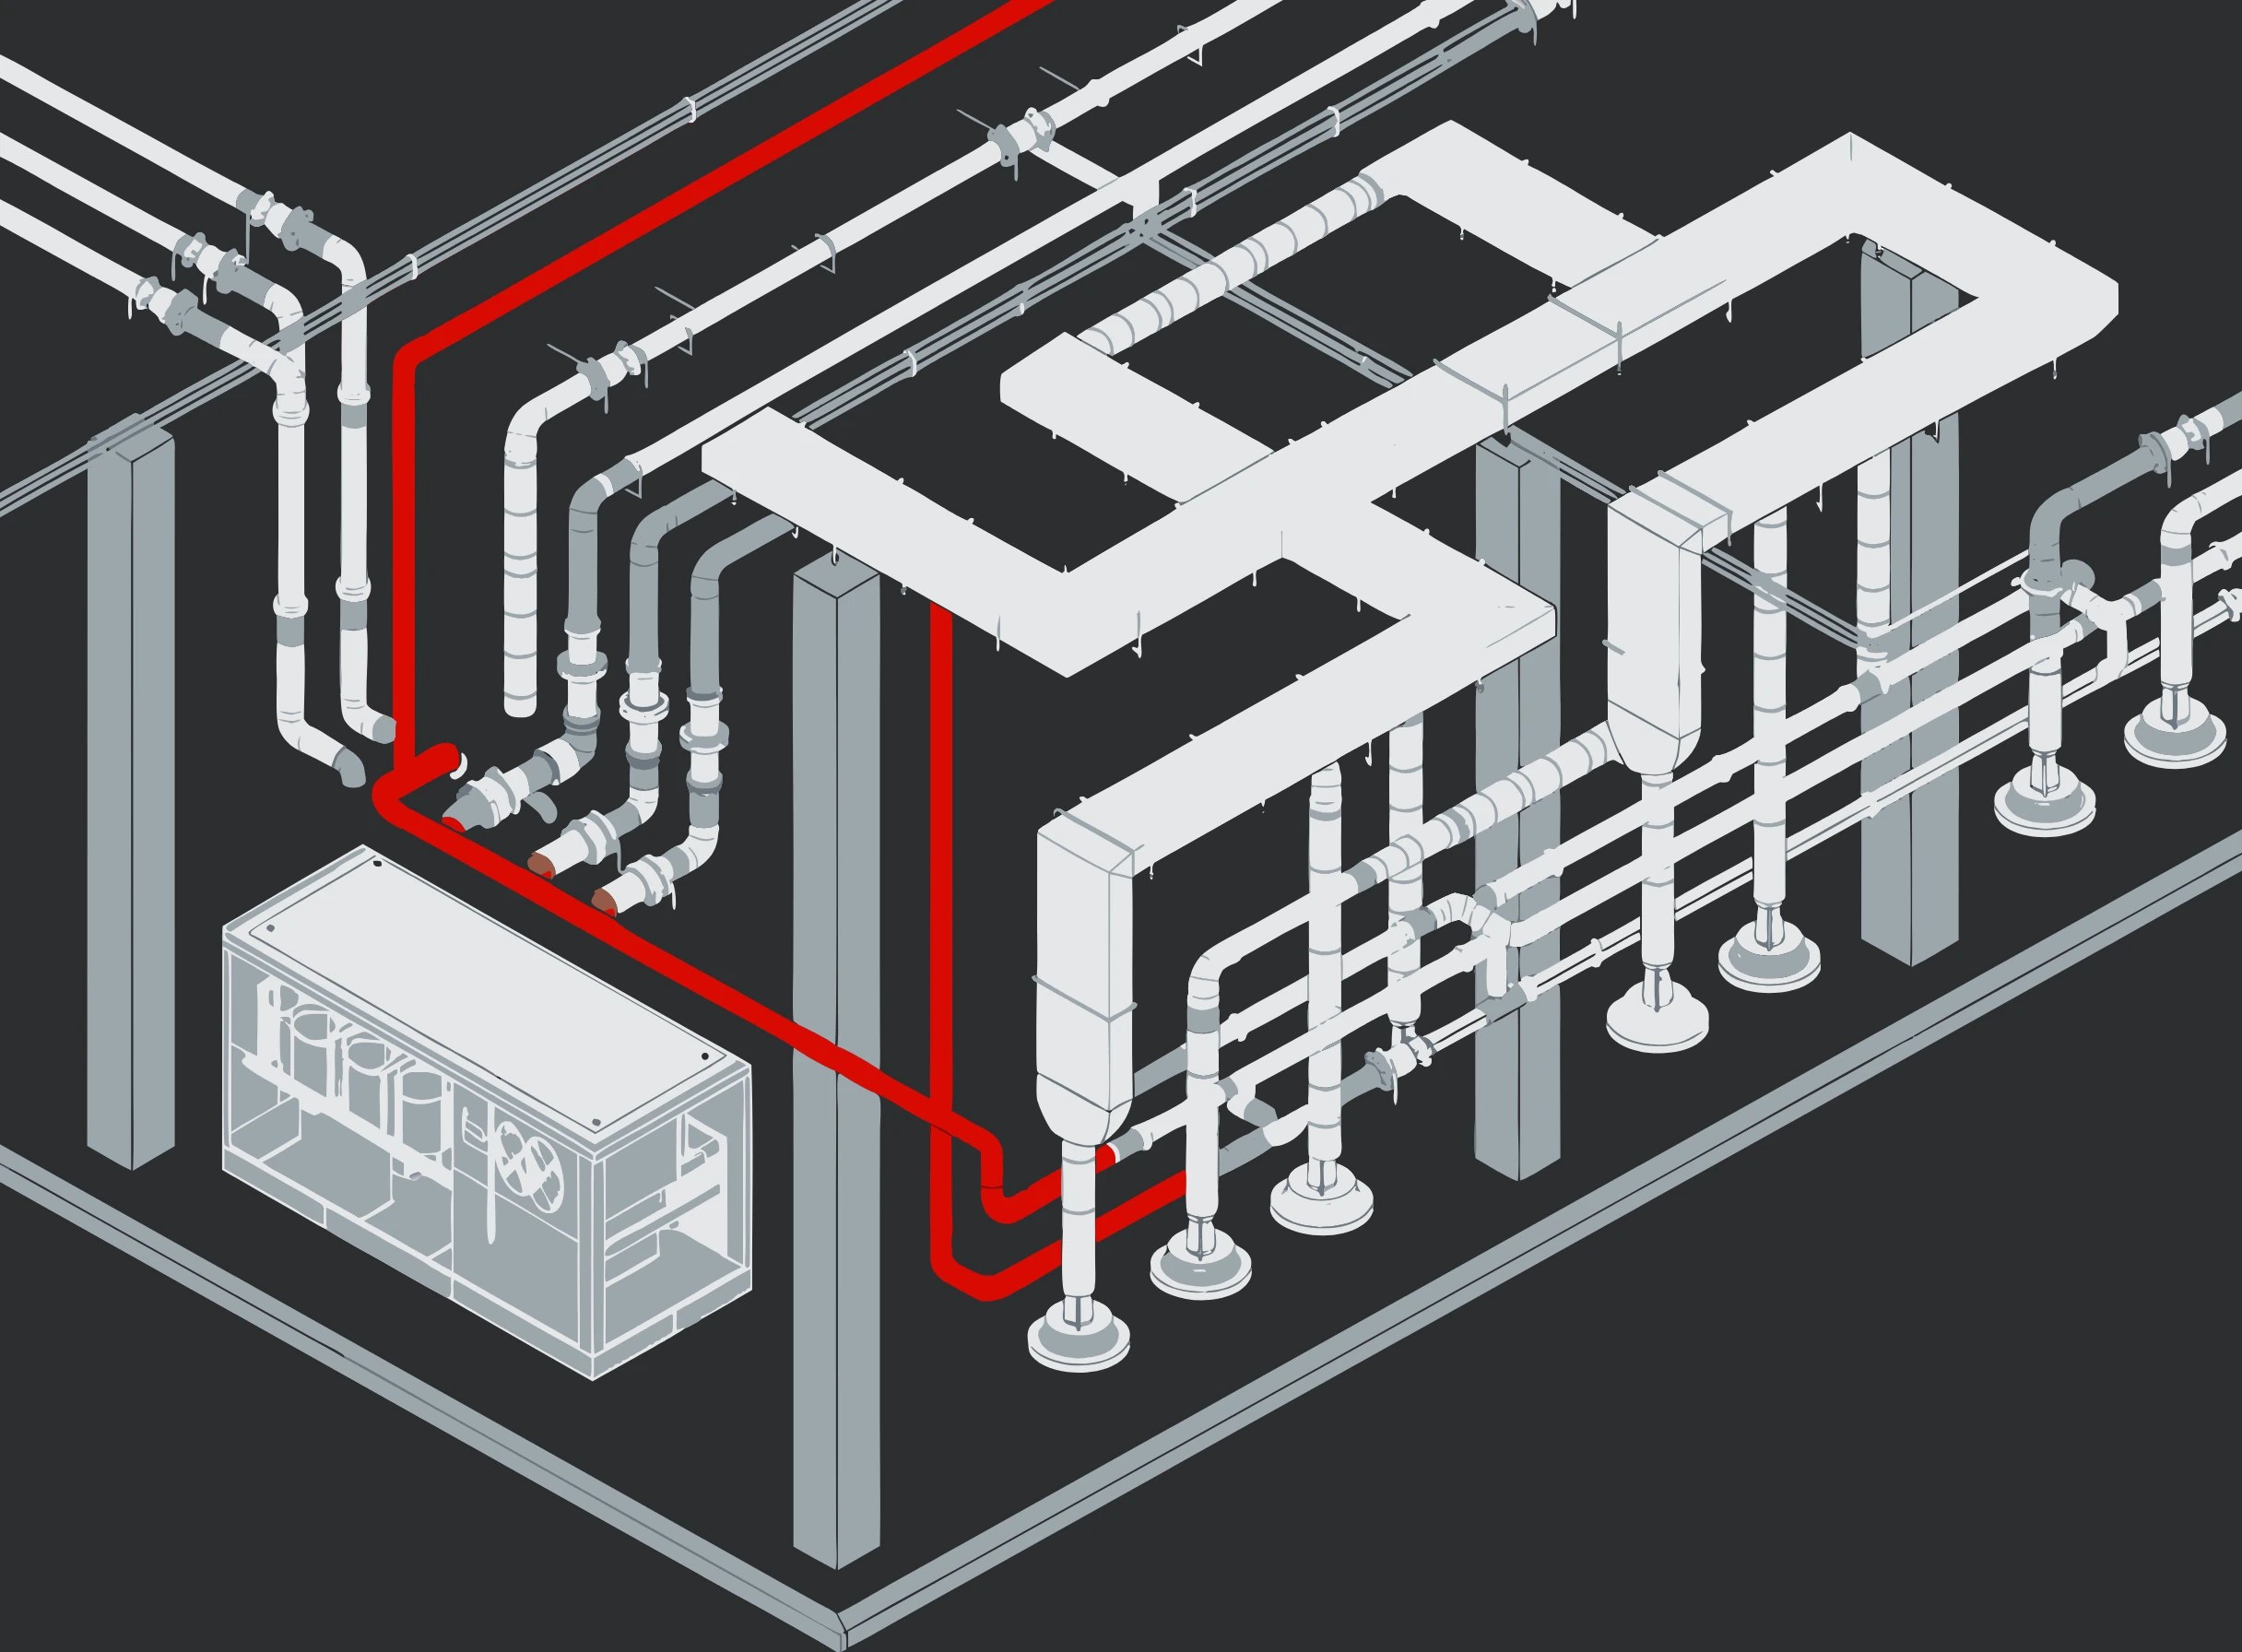
Coordinate before construction.
- Define the system
- Resolve trade clearances
- Connect drawings to fabrication
Engineering / CAD
Blume’s engineering/CAD department connects early project requirements and equipment planning with coordinated drawings, design review and in-house fabrication.
- Mechanical and plumbing coordination
- Equipment selection and space planning
- Trade clearances and workable CAD drawings
- Engineering-partner review and permitting coordination
Drawings built for the shop and field.
How engineering/CAD coordination moves from early planning to fabrication.
Begin with the project
The type of facility, the mechanical scope and the budget framework shape the system from the start. Blume works with industry partners on equipment selection and pricing, bringing practical construction considerations into the planning conversation.
Make space for every trade
The CAD department develops workable drawings with the space allowances and clearances needed by the trades involved. Equipment locations, ductwork and piping routes need to be understood together so the drawing can support installation in the field.
Connect review, permitting and fabrication
Trusted engineering partners support design review and permitting. Completed drawings connect with the automated sheet metal coil line and plasma-cutting equipment, carrying coordinated information from CAD into shop production.
Coordinate the details that shape the installation.
- Available plans and specifications
- Equipment selections and design responsibilities
- Coordination milestones and fabrication releases