Hospital HVAC Requirements: What ASHRAE Standard 170 Means for a Florida Project
A working guide to ASHRAE Standard 170 for Florida hospital projects: air changes, pressure, filtration and humidity, what changed in recent editions, and what your mechanical contractor needs.
TL;DR: Hospital HVAC requirements come from ANSI/ASHRAE/ASHE Standard 170, which the FGI documents incorporate and Florida enforces through the Florida Building Code and AHCA plan review. It controls three things room by room: air change rates, pressure relationships and filtration, with temperature and humidity alongside. A 2025 edition is published, and a September 2026 addendum requires a risk assessment before anyone adjusts operating room ventilation. Confirm the edition your authority having jurisdiction enforces before design starts.
What Standard 170 is, and how it reaches a Florida project
ANSI/ASHRAE/ASHE Standard 170, Ventilation of Health Care Facilities, is the national design standard for health care ventilation. ASHRAE calls it "a set of minimum design requirements for adoption by code-enforcing agencies," covering temperature, humidity, odor control, asepsis and ventilation rates in patient and resident care areas (ASHRAE fact sheet). ASHRAE maintains it with the American Society for Health Care Engineering (ASHE): a new edition roughly every four years, with addenda in between.
The FGI connection. The Facility Guidelines Institute has included Standard 170 in its hospital documents since 2010, and for the 2022 edition the ventilation requirements moved entirely into the standard (Health Facilities Management); FGI 2022 references Standard 170-2021. In September 2026 FGI released its 2026 documents as the FGI Codes for Planning and Design, code minimums only, with appendix material moved into companion Handbooks (Healthcare Design, Medical Construction & Design).
The Florida path. Under section 395.0163, Florida Statutes, health care facility construction is governed by the Florida Building Code and the Florida Fire Prevention Code, and the Agency for Health Care Administration (AHCA) must "review facility plans and survey the construction of any facility licensed under this chapter." Rule 59A-3.079, F.A.C., points hospitals to that code and to NFPA 101 as adopted by the State Fire Marshal. The current base is the 8th Edition (2023) Florida Building Code (Rule 61G20-1.001). Its hospital section (Section 449 today, 419 in older editions) has long referenced the FGI Guidelines through the referenced-standards chapter while adding Florida-specific rules, such as a ban on variable air volume systems in surgical departments and hurricane-related HVAC provisions (Florida Building Commission).
A Florida project therefore answers to three layers: the Standard 170 edition reached through the Building Code and FGI, Florida's amendments, and AHCA's Office of Plans and Construction, which reviews the design in stages, offers real-time "Stand-Up Reviews" and surveys the work at 80 and 100 percent completion (AHCA OPC). ASHE warns that AHJs "have adopted and are enforcing different editions" of the standard (ASHE). Get the edition basis in writing before the engineer sizes an air handler.
The three core controls
Standard 170 works through a design-parameter table for each facility type: Table 7-1 for inpatient spaces, 8-1 for specialized outpatient spaces, 9-1 for residential care, with more than 80 room types specified since 2021 (ASHRAE fact sheet). Every row combines three controls.
Air change rates. Each space gets a minimum outdoor air change rate and a minimum total air change rate in air changes per hour (ach). Outdoor air dilutes what recirculation cannot remove; total air moves particles toward the return or exhaust. The row also says whether all room air must be exhausted outdoors, whether recirculating room units are allowed and, since 2021, whether the space may be turned down when unoccupied provided the pressure relationship holds (ASHE).
Pressure relationships. Each space is positive, negative or no requirement relative to adjacent areas. Positive rooms such as operating rooms push air out; negative rooms such as airborne infection isolation pull it in. For AII and PE rooms the standard requires a minimum differential of 0.01 in. w.c. (2.5 Pa) and a permanently installed monitoring device (ASHRAE interpretation IC 170-2013-9, NIH technical bulletin).
Filtration. Minimum filter efficiencies use the MERV scale from ASHRAE Standard 52.2. The 2021 baseline for most inpatient applications is MERV 7 in the first bank and MERV 14 in the second (ASHRAE technical FAQ); the 2025 edition requires at least MERV-8 upstream of the first heat-exchange surface on any system that mixes return air or brings in outdoor air (Addendum v). PE rooms require HEPA final filtration, with MERV 14 in the second bank permitted only when a terminal HEPA serves the room (Addendum n to 170-2021).
Representative minimums for four room types
The operating room row is quoted from the 2025 edition of Table 7-1 as reproduced in Addendum y (approved September 22, 2026); the other rows are documented in the 2017 and 2021 editions as cited. Confirm every value against the edition your AHJ enforces.
Operating room (Addendum y to 170-2025)
- Pressure: positive
- Minimum outdoor air: 4 ach; minimum total air: 20 ach
- Recirculating room units: not permitted; unoccupied turndown: permitted
- Minimum filter efficiency: MERV-16
- Design RH 20 to 60 percent; design temperature 68 to 75°F (20 to 24°C)
Airborne infection isolation (AII) room (NIH bulletin, citing 170-2017)
- Pressure: negative, at least -0.01 in. w.c. (-2.5 Pa) to adjacent non-AII spaces, continuously monitored
- Minimum outdoor air: 2 ach; minimum total air: 12 ach
- All room air exhausted directly outdoors
Protective environment (PE) room (same source; filtration per Addendum n)
- Pressure: positive, at least +0.01 in. w.c. (+2.5 Pa) to adjacent non-PE spaces, continuously monitored
- Minimum outdoor air: 2 ach; minimum total air: 12 ach
- Final filtration: HEPA
Patient room (ASHRAE interpretation IC 170-2017-4)
- Minimum outdoor air: 2 ach; minimum total air: 4 ach (reduced from 6 in the 2013 edition, per the U.S. Department of Energy)
These are design minimums, not targets: a room balanced to exactly 20 ach has no margin for filter loading or a door that stops sealing, and because air changes are calculated on room volume, ceiling height changes the airflow a room needs.
Temperature and humidity in a Florida hospital
Operating rooms carry 68 to 75°F and 20 to 60 percent RH; most other inpatient spaces carry a 60 percent ceiling. The 20 percent floor dates to a 2010 addendum; in 2013 CMS waiver S&C 13-25 let hospitals run anesthetizing locations at 20 percent instead of the older 35 percent NFPA figure, provided they document the election and keep monitoring (CMS, ASHE issue brief). CMS later noted that some surgical supplies and equipment are labeled for a 30 percent minimum, so the floor you actually run depends on manufacturer instructions (Minnesota Department of Health on S&C 15-27).
Both ends of the range hurt infection control: too little humidity raises static and airborne, bacteria-carrying dust; too much leaves supplies damp and gives mold a foothold (AORN guidance via Relias Media).
In Florida the problem is almost always the ceiling. Outdoor dew points stay high most of the year, and operating rooms are the hardest case: surgeons routinely ask for rooms cooler than 68°F, and the colder the room, the higher its relative humidity at the same moisture content (CX Associates). An OR designed to the letter of Table 7-1 can fail its 60 percent limit the first time someone sets the thermostat to 64°F. Dedicated outdoor air dehumidification, deep coils with reheat and dew-point control are the design answers, and a contractor who has balanced ORs in this climate will ask about them at pre-construction.
Design, commissioning and ongoing verification
Project teams tend to treat "meets ASHRAE 170" as one event. It is three.
Design. Standard 170 is a design standard. Compliance means the engineer's schedule shows the right values for every space, equipment sized for them, and control sequences that hold them. This is what AHCA reviews in the Stage III documents.
Commissioning. The building has to prove it does what the drawings say. ASHE's Health Facility Commissioning Guidelines, first published in 2010, recommend an owner-designated commissioning authority and pressure testing of every space with a required positive or negative relationship (Engineered Systems, Health Facilities Management). Test and balance is the contractor's deliverable; witnessed pressure verification in final condition is the acceptance test.
Ongoing verification. After occupancy the requirement changes owner. The Joint Commission's EC.02.05.01, element of performance 15, finds non-compliance "when the ventilation system is unable to provide appropriate pressure relationships, air-exchange rates and filtration efficiencies," and has surveyors screen with a tissue test at the door (Joint Commission Physical Environment Portal). It maps to the CMS Condition of Participation at 42 CFR 482.41 and has been among the most frequently cited hospital findings for years (PSF). To give facilities teams a method, ASHRAE and ASHE published Guideline 43, Operations Guideline for Ventilation of Health Care Facilities, in June 2025 (ASHE).
Closeout documents are therefore the first page of the facility's survey file; a balance report that cannot be reconciled with the room schedule becomes someone else's citation two years later.
What changed: 2021, 2025 and the 2026 addenda
Standard 170-2021 incorporated 17 addenda to the 2017 edition. It added an outpatient ventilation table for non-acute spaces, added filtration and unoccupied-turndown columns, revised filtration extensively, and expanded the residential and behavioral health sections (ASHE, ASHRAE fact sheet). It is the edition FGI 2022 references and, for many projects now under way, the one being enforced.
Standard 170-2025, published December 2025, added requirements for optional natural ventilation, allows system-level outdoor air calculation where one system serves both Standard 170 and 62.1 spaces, updated Class 2 and Class 3 imaging rooms, reorganized Section 10 on ventilation during construction, and updated reserve capacity and on-site fuel requirements (ASHE, ANSI).
2026 addenda to 170-2025. Two matter immediately for hospital work.
- Addendum v (approved September 2026) publishes MERV-to-ISO 16890 equivalences for the first time: ePM10 50 percent equals MERV 8, ePM1 70 percent equals MERV 14, ePM1 95 percent equals MERV 16 (Addendum v).
- Addendum y (approved September 22, 2026) follows ASHRAE research comparing test and balance data from 45 hospitals and 521 operating rooms with published surgical site infection rates. The committee found the fixed 20 ach value "was not scientifically justified but could also not be rejected either," and that increased ventilation did not reduce infections. The 20 ach row stays, but a new normative note says that before any operational adjustment to OR ventilation "a risk assessment shall be completed," documented in a ventilation management plan, with Guideline 43 cited for method (Addendum y).
The direction is clear: fixed numbers are giving way to documented, risk-based operation, and projects closing out in 2027 and later should expect to hand over a ventilation management plan.
Where design and installation collide in an occupied hospital
Hospital mechanical work rarely fails on the drawings. It fails in the sequence, in the ceiling and at the handoff.
Shutdowns and tie-ins. Connecting new duct or piping to an air handler that serves occupied beds means a window with that unit off. Every shutdown needs nursing and infection prevention sign-off and a plan for the pressure relationships that sag while it is down; a tie-in that briefly reverses a corridor can be a reportable event.
Phasing and infection control. ASHE's ICRA 2.0 matrix sets a precaution class from the construction activity type (A through D) and the patient risk group around the work; the 2021 revision moved all patient care areas to high risk and added a Class V for large projects (Health Facilities Management, ASHE). The class dictates barriers, containment and HEPA exhaust, and therefore where temporary units sit. Phasing drawn without the ICRA permit in hand gets redrawn.
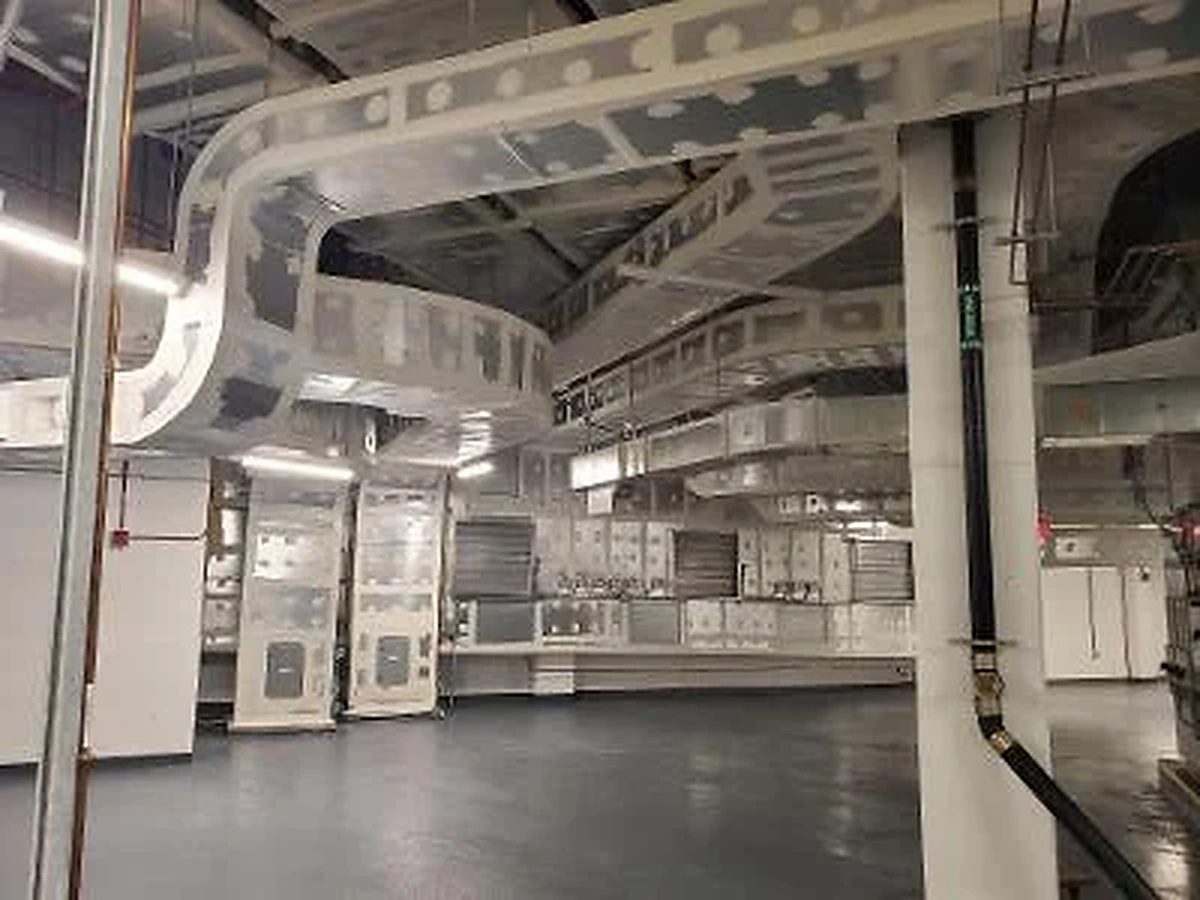
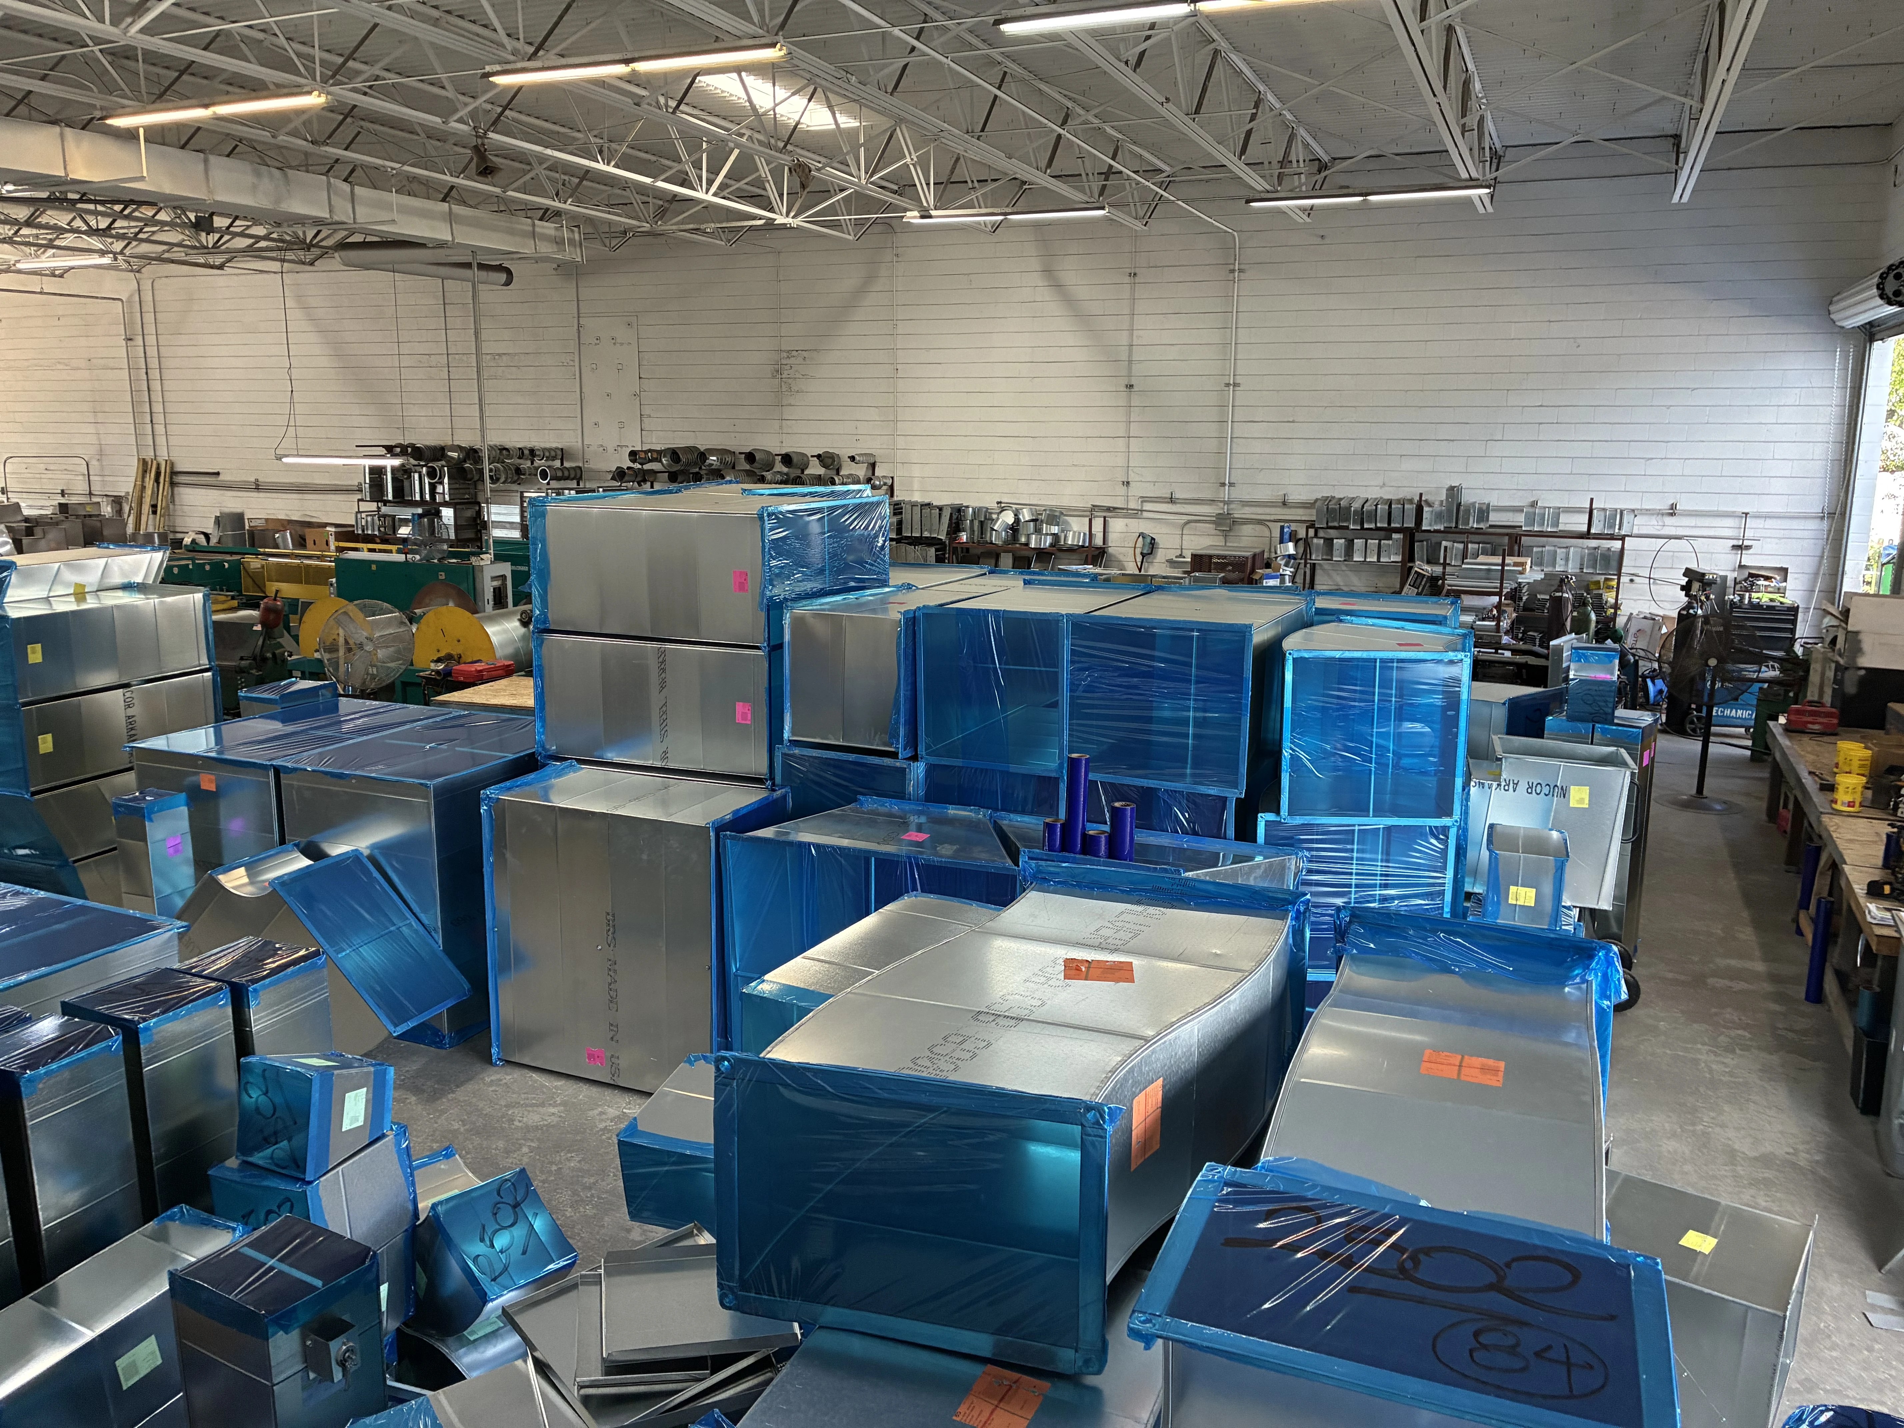
Ductwork routing in existing ceilings. Interstitial space in a working hospital is already full, and routing that looks fine in plan dies at the first beam. Trades that model the full route and prefabricate against it spend their shutdown windows installing rather than field-cutting. This is where in-house CAD coordination and sheet metal fabrication pay for themselves.
Pressure testing and balancing. Pressure relationships are the last thing a space achieves and the first thing a surveyor checks. They depend on door undercuts, ceiling tiles, sealed penetrations and final filters. Sequence the trades so TAB and witnessed pressure verification happen once, with the envelope complete and the AII and PE alarms set.
Filter changes. Construction filters load fast, and MERV 8 construction media left in a bank specified for MERV 16 is an easy citation. Write down the point at which construction media comes out, ducts are cleaned and final filters go in, before TAB.
What to give your mechanical contractor at pre-construction
Provide these before the kickoff meeting, not after the first RFI.
- The edition basis. The Standard 170, FGI and Florida Building Code editions the design was reviewed against, the AHCA project number and the approved Stage III documents. A Stage III approval holds the codes in effect at approval for twelve months before construction begins (AHCA OPC); say when that clock started.
- A room-by-room ventilation schedule. Pressure, outdoor and total ach, exhaust and recirculation rules, filter efficiency per bank, temperature, humidity and turndown intent, for every space in scope and every adjacent space.
- The ICRA permit. Activity type, risk group and precaution class per phase, with containment provisions and who signs the daily checks.
- Shutdown and tie-in constraints. Which units and risers serve which occupied areas, allowable windows, notification lead times and interim measures that keep critical rooms in pressure.
- Existing conditions. As-builts, the latest test and balance reports, filter schedules and the building automation point list.
- The commissioning plan. The commissioning authority, acceptance criteria, witnessed-test requirements and the report format that will go into the survey file.
- Equipment basis of design and long-lead items. Air handlers, dedicated outdoor air units, HEPA housings and controls, with delivery dates against the phasing plan.
- The coordination model. The BIM or CAD model, clash standard and who owns the above-ceiling model.
- Closeout expectations. O&M data, as-builts, filter and damper schedules, and inputs for the facility's Guideline 43 ventilation management plan.
A contractor with these nine items can price the shutdowns, fabricate to the model, sequence TAB correctly and hand over a survey-ready file.
The short version for a project team
Hospital HVAC requirements are a chain: Standard 170 sets the room-by-room values, FGI carries them, the Florida Building Code and AHCA enforce them, and the Joint Commission and CMS check that the building still meets them years later. The weak links are the edition nobody confirmed, the pressure test run before the ceiling closed, and the shutdown nobody scheduled. Fix those three at pre-construction and the rest is engineering.
Planning hospital mechanical work in Central Florida? Blume Mechanical's healthcare page describes how our teams handle this scope and the BayCare Manatee project shows it in practice. A strong project starts with a conversation; contact our Clearwater office.
Frequently asked questions
What is ASHRAE Standard 170?
ANSI/ASHRAE/ASHE Standard 170 is the U.S. design standard setting minimum ventilation rates, pressure relationships, filtration, temperature and humidity for health care spaces. ASHRAE publishes it with ASHE, the FGI documents incorporate it, and Florida enforces it through the Florida Building Code and AHCA plan review. The current edition is 170-2025.
How many air changes per hour does an operating room need?
Table 7-1 requires a minimum of 20 total and 4 outdoor air changes per hour for an operating room, at positive pressure, with MERV-16 filtration, 20 to 60 percent RH and 68 to 75°F. Unoccupied turndown is permitted, subject since September 2026 to a documented risk assessment.
What pressure relationship does an airborne infection isolation room need?
An AII room must be negative to adjacent spaces by at least 0.01 in. w.c. (2.5 Pa), with all room air exhausted outdoors, at least 12 total and 2 outdoor air changes per hour, and a permanently installed device that continuously monitors the differential.
Which edition of ASHRAE 170 applies to a Florida hospital project?
The one your authority having jurisdiction enforces through the Florida Building Code and AHCA plan review, which is not necessarily the newest edition ASHRAE has published. Confirm the edition basis in writing at the start of design and record it in the construction documents.
Can operating room air changes be reduced when the room is unoccupied?
Yes, where the table permits unoccupied turndown and the required pressure relationship is maintained. Addendum y to the 2025 edition adds that a risk assessment must first be completed and documented in a ventilation management plan; ASHE publishes an [OR airflow setback guide](https://www.ashe.org/system/files/media/file/2022/04/12-Evaluate-and-Implement-OR-Airflow-Setback.pdf) for facilities evaluating it.
Sources
- ASHE: ANSI/ASHRAE/ASHE Standard 170-2025
- ASHE: ANSI/ASHRAE/ASHE Standard 170-2021
- ASHRAE: Standard 170-2021 fact sheet
- ASHRAE: Addendum y to Standard 170-2025
- ASHRAE: Addendum v to Standard 170-2025
- ASHRAE: Addendum n to Standard 170-2021
- ASHRAE: Addendum p to Standard 170-2017
- ASHRAE: Interpretation IC 170-2017-4
- ASHRAE: Interpretation IC 170-2013-9
- ASHRAE Technical FAQ: filtration under Standard 170-2021
- ANSI Blog: ANSI/ASHRAE/ASHE 170-2025
- NIH Office of Research Facilities: HVAC considerations for converting patient rooms to AII or PE rooms (October 2021)
- U.S. Department of Energy Better Buildings: Ventilation setbacks for healthcare facilities
- Health Facilities Management: Alignment of standards for facility ventilation
- Healthcare Design: FGI releases 2026 codes for planning and design
- Medical Construction & Design: 2026 FGI Facility Code
- Florida Statutes 395.0163
- Florida Administrative Code 59A-3.079
- Florida Administrative Code 61G20-1.001
- Florida Building Commission: Chapter 4 special occupancies text (hospital section)
- AHCA Office of Plans and Construction
- CMS Survey and Certification Letter 13-25
- ASHE issue brief: CMS lowers OR humidity requirements
- Minnesota Department of Health: humidity equivalency and S&C 15-27
- Relias Media: AORN temperature and humidity guidance
- CX Associates: Operating room temperature and humidity control
- The Joint Commission: Physical Environment Portal, EC.02.05.01
- PSF: 2020's most challenging Joint Commission standard
- ASHE: Overview of ASHRAE/ASHE Guideline 43
- Engineered Systems: ASHE publishes commissioning guidelines
- Health Facilities Management: Right the first time (health facility commissioning)
- ASHE: ICRA 2.0
- Health Facilities Management: ASHE publishes revised infection control risk assessment guide
- ASHE: Evaluate and implement OR airflow setback
- CDC: Healthcare-associated infections (archived policy page)