ICRA Construction in Hospitals: How Infection Control Risk Assessment Shapes HVAC, Plumbing and Piping Work
How the ICRA 2.0 matrix turns hospital construction into a precaution class, and what that class means for HVAC ductwork, plumbing, water systems and shutdowns in occupied facilities.
A systematic review of 53 hospital aspergillosis outbreaks involving 458 patients found construction or demolition work to be the probable or possible source in 49.1 percent of them, with virtually all traced to airborne sources [1]. The CDC's environmental infection control guideline says it plainly: construction, renovation and repair "markedly increase the airborne Aspergillus spp. spore counts" inside a facility [2].
In an occupied hospital, the mechanical trades are the ones most likely to open that air path or disturb the water system. A duct cut above a corridor ceiling, a return grille left unsealed, a domestic water tie-in that leaves a dead leg: each is an infection pathway unrelated to the quality of the installation itself.
This guide explains what an infection control risk assessment (ICRA) is, how the ICRA 2.0 matrix turns a scope of work into a precaution class, and what that class means for HVAC, plumbing and piping crews.
Before you start: where ICRA comes from
ICRA is a requirement that four authorities point at, not a single document.
- FGI Guidelines. The ICRA first appeared in the 1996 edition [3]. FGI defines it as "a multidisciplinary, documented assessment process intended to proactively identify and mitigate risks from infection that could occur during construction activities," running from early planning through commissioning, with a team that includes expertise in "HVAC and plumbing systems when these systems are involved" [4]. In the 2022 hospital edition it sits inside the Safety Risk Assessment and decides whether an isolation room gets an anteroom [5][6].
- CDC and HICPAC. The 2003 environmental infection control guidelines direct hospitals to "perform an ICRA to define the scope of the project and the need for barrier measures" before work starts (Category IB, IC) and to put infection-control adherence agreements with penalties into construction contracts (IC) [7][8].
- CMS. The hospital infection control survey worksheet asks whether the hospital requires an ICRA before a project begins; a "no" is cited at 42 CFR 482.42(a) [9].
- The Joint Commission. Standard EC.02.06.05 requires a pre-construction risk assessment covering air quality, infection control and other hazards affecting care [10][11].
- ASHE ICRA 2.0. Published by the American Society for Health Care Engineering in April 2022, this is the tool most hospitals use; the matrix and sample permit are free [3][12].
Step 1: Classify the construction activity (Type A to D)
ICRA 2.0 Table 1 sorts work by dust and duration [13]:
- Type A: inspection and non-invasive work, including limited HVAC and fire suppression maintenance that creates no dust and "clean plumbing activity limited in nature."
- Type B: small-scale, short-duration work with minimal dust, including above-ceiling inspection and repair and fan shutdown and startup.
- Type C: large-scale, longer-duration work with moderate dust, including invasive work above ceilings, "work creating significant vibration and/or noise," and "any activity that cannot be completed in a single work shift."
- Type D: major demolition and construction, including "removal or replacement of building system component(s)" and renovation in two or more rooms.
Most real mechanical scopes land in Type C or D. An air handler replacement replaces a building system component, and the single-shift rule alone moves a multi-day duct run from Type B to Type C.
Step 2: Identify the patient risk group
Table 2 groups the areas your work touches [13]. Low risk is non-clinical space such as offices and mechanical rooms off clinical units; medium risk is patient care support such as waiting areas, materials management and food service; high risk is every patient care room and acute care unit, the emergency department, pharmacy, medication rooms and diagnostic imaging; highest risk is transplant and intensive care, oncology, operating rooms, procedural suites, pharmacy compounding and invasive imaging.
ICRA 2.0 moved every patient care area into high and every invasive area into highest [14]. If more than one group is affected, select the higher. Then complete Table 4, the surrounding-area assessment, for the units above, below, beside, behind and in front of the work [13].
Step 3: Read the matrix and pull the permit
Table 3 crosses type with risk group to give a Class of Precautions from I to V [13]. Type B in a high-risk unit is Class III; Type C there is Class IV; Type D in a high or highest-risk area is Class V; even Type A in a highest-risk area is Class III. An infection control permit is required for Class III work of Type C and for all Class IV and V work.
Two riders matter to mechanical crews: Class III work that "cannot be sealed and completely isolated from occupied patient care spaces" is elevated to Class IV negative-air requirements, and "sewage, mold, asbestos, gray water and black water" require Class IV in low and medium-risk groups and Class V in high and highest, which is why drain and sewer work outranks its dust footprint [13].
Step 4: Build the containment
For Class IV and V, ICRA 2.0 Table 5 sets the minimum [13]:
- Build critical barriers meeting NFPA 241, to the ceiling or to the deck above where tiles are removed, and seal every penetration.
- Remove or isolate return diffusers so dust cannot enter the HVAC system, and supply diffusers so the space does not go positive.
- Keep the entire work area negative, with airflow cascading from the corridor through the anteroom into the work zone. Exhaust through HEPA to the outdoors, or at least 25 feet from entrances, intakes and windows without HEPA. Indoor exhaust must be HEPA filtered, verified at no less than 99.97 percent before work starts, and must not alter pressure relationships elsewhere. Never exhaust "into shared or recirculating HVAC systems, or other shared exhaust systems (e.g., bathroom exhaust)."
- Mount a magnehelic gauge, manometer or digital monitor outside the containment. A "ball in the wall" is not acceptable.
- Use hard-lidded debris containers, shoe covers and sticky mats; Class V adds an anteroom and coveralls removed before leaving it.
The CDC says the same: "create and maintain negative air pressure in work zones adjacent to patient-care areas" (IB) and "monitor negative air flow inside rigid barriers" (IC) [7].
Step 5: Protect the air path
Ductwork is the mechanical trade's special case because it is the route to the patient: duct delivered sealed and capped at every break, cuts made in the shop or inside containment rather than above an occupied corridor, and the air handler zone isolated so dust never reaches the filter bank.
The CDC adds: check roughing filters frequently, "bag dust-filled filters immediately upon removal" (IB), and "do not shut down HVAC systems in patient-care areas except for maintenance, repair, testing" (IB, IC) [7]. ASHRAE Standard 170 requires MERV 7 and MERV 14 filter banks on inpatient and surgical air handlers [15], and construction dust loads them fast.
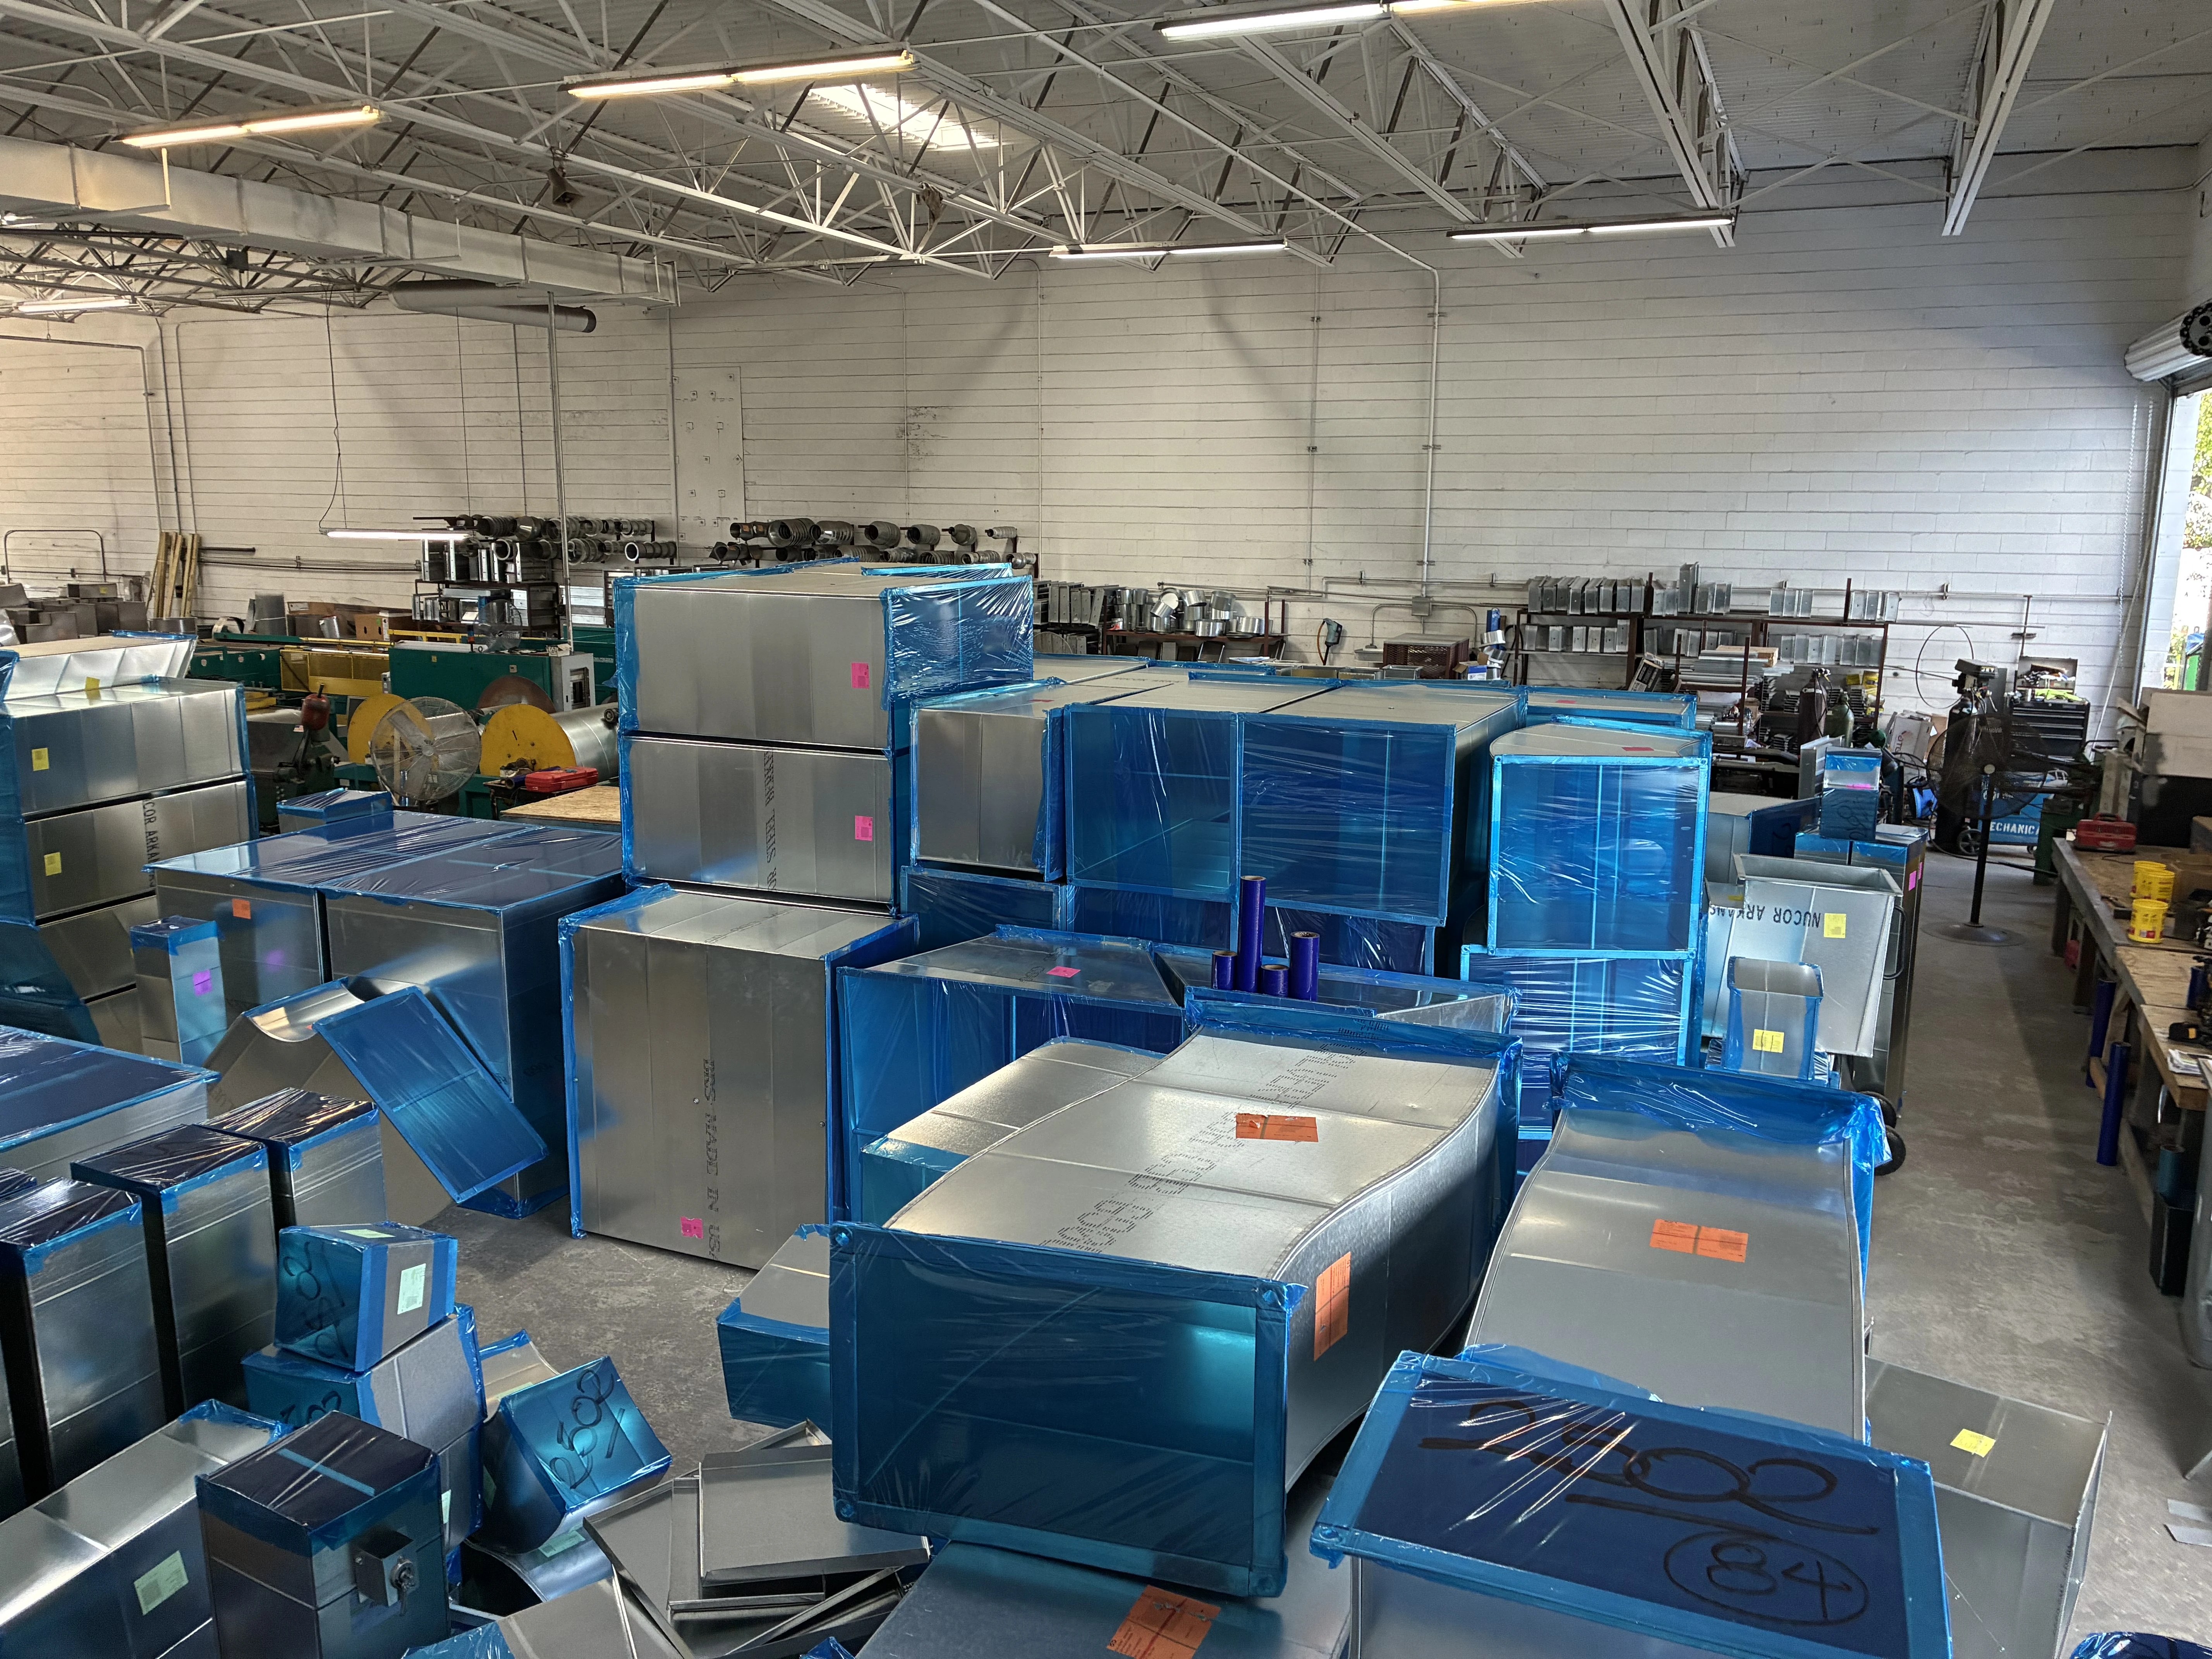
At completion, ICRA 2.0 Table 6 requires the HVAC isolation removed and the system verified "clean and operational" and meeting "original airflow and air exchange design specifications" [13]. The CDC adds: "restore appropriate ACH, humidity, and pressure differential; clean or replace air filters" (IC) [7]. FGI's rule throughout is that "existing air quality requirements and other utility requirements for occupied areas shall be maintained during any renovation or construction" [4]. In-house sheet metal fabrication and CAD coordination help by moving cutting and fit-up into the shop.
Step 6: Manage the water side
In a CDC analysis of 27 Legionnaires' disease outbreaks from 2000 to 2014 (415 cases, 65 deaths), 85 percent involved gaps a water management program could have addressed, and nearby construction and water main problems were the most common unmanaged external changes [16]. CMS memo QSO-17-30 requires hospitals to maintain a water management program that "considers the ASHRAE industry standard and the CDC toolkit" [17]; that standard, ANSI/ASHRAE 188-2021, covers construction, commissioning, repair and expansion of building water systems [18].
FGI folds water into the ICRA: it must address "water systems to limit Legionella sp. and waterborne opportunistic pathogens," and the mitigation plan must cover commissioning when plumbing systems and equipment "are started/restarted" [4]. The CDC adds "flush the water system to clear sediment from pipes" (IB) [7], and a 2022 peer-reviewed paper proposes a Water Management for Construction ICRA modeled on the airborne one [19].
Bring the hospital's water management team into every tie-in before it is scheduled. Keep new piping capped, avoid dead legs during phasing, flush and disinfect to the facility's program before returning a line to service, and record it.
Step 7: Plan shutdowns and tie-ins with clinical staff
FGI requires the ICRA to weigh "the impact of disrupting essential services to patients and employees" [4]; ICRA 2.0 says it in field terms: schedule outages, provide temporary systems, back-feed electricity or medical gases [13]. Most hospitals run this through a utility interruption permit naming the system and valves involved, every affected department, the window and duration, the contingency, the clinical sign-off, and who notifies each unit. The walk-down after restoration, confirming flows, pressures and alarms, belongs to the contractor and the facility together.
Step 8: Document and inspect daily
The CDC's performance measure: document negative airflow daily and monitor compliance daily [2][7]. ICRA 2.0 keeps the pressure monitor running continuously and requires that Class III (Type C), IV and V work be inspected and documented by an infection preventionist or designee and an engineering representative before precautions are downgraded. Barriers stay up until the area is cleaned, and negative air keeps running after the last dust-making activity [13].
Common mistakes to avoid
Using Class II for construction. ICRA 2.0 says Class II "must never be used for construction or renovation activities" [13].
Trusting a ball in the wall. It shows direction, not magnitude; a gauge or digital monitor is required [13].
Exhausting into a shared system. Tying a negative air machine into a bathroom exhaust or recirculating return is prohibited [13].
Pulling barriers before inspection. Downgrading is a documented decision by infection prevention and engineering, not the superintendent's last task [13].
What to ask a mechanical contractor at bid time
- Who on your crew is ICRA-trained, and who signs the permit on your side?
- Show a Class IV or V containment plan from a comparable project: barriers, anteroom, HEPA sizing, exhaust route, monitoring device and daily log.
- How will you cap and seal ductwork and protect existing filter banks, and how much can be prefabricated off-site?
- How will you coordinate water tie-ins, flushing and disinfection with our water management team?
- Who writes the utility interruption request, and what is the contingency for each shutdown?
- Will you accept infection-control adherence clauses with penalties, as the CDC recommends [7]?
Working inside the framework
ICRA turns a scope of work into a class, and the class turns into barriers, pressure, filtration, water protocols, shutdown planning and daily evidence. For HVAC, plumbing and piping crews, the plan is the job. If you are scoping healthcare mechanical work in Central Florida, see Blume's BayCare Manatee project, review our HVAC, plumbing and piping and project management capabilities, or talk with the team before the ICRA permit is written.
Frequently asked questions
What is ICRA in hospital construction?
A documented, multidisciplinary process that identifies infection risks created by construction, renovation and maintenance and sets the precautions required before, during and after the work. FGI, the CDC, CMS and the Joint Commission all expect one [4][7][9][10].
Is ICRA required by law?
CMS surveyors check whether the hospital requires an ICRA before projects begin and cite 42 CFR 482.42(a) if it does not [9]; the Joint Commission requires a pre-construction risk assessment process under EC.02.06.05 [10]. ICRA 2.0 itself is a voluntary ASHE tool.
What is the difference between an ICRA and a PCRA?
The Joint Commission's pre-construction risk assessment covers air quality, infection control and other hazards affecting care [10]; the ICRA is its infection-control component [13].
What changed in ICRA 2.0?
ASHE added a fifth precaution class, moved all patient care areas to high risk and invasive areas to highest, expanded Types A and B to cover system maintenance and above-ceiling work, and added surrounding-area and completion tables [14].
How negative is negative?
ICRA 2.0 requires a continuously monitored negative cascade with HEPA exhaust and does not set a value [13]. Many hospital policies apply the CDC's isolation-room reference of 2.5 Pa, or 0.01 inches of water [2].
Sources
- Vonberg RP, Gastmeier P. Nosocomial aspergillosis in outbreak settings. J Hosp Infect. 2006;63(3):246-254
- CDC. Guidelines for Environmental Infection Control in Health-Care Facilities , Background C: Air (2003)
- ASHE. ASHE Publishes Updated Infection Control Risk Assessment. April 20, 2022
- Facility Guidelines Institute. Guidelines for Design and Construction of Health Care Facilities, 2010 edition, sections 1.2-3 and 1.2-7.3
- Facility Guidelines Institute. 2022 Guidelines for Design and Construction of Hospitals: Major Additions and Revisions
- UNC SPICE. Construction and Renovation, Part 1 , FGI 2022 Guidelines 1.2-4 Safety Risk Assessment components (2025)
- CDC and HICPAC. Guidelines for Environmental Infection Control in Health-Care Facilities, Part II: Recommendations
- CDC. Guidelines for Environmental Infection Control in Health-Care Facilities , Executive Summary (2003)
- CMS. Hospital Infection Control Worksheet, item 1.A.6 (S&C 15-12, Attachment 1)
- UNC SPICE. Construction and Renovation, Part 1 , summary of Joint Commission EC.02.06.05 EP 1-3 (2025)
- Vanderbilt University Medical Center. VUMC Construction Safety
- ASHE. ICRA 2.0 Toolkit
- ASHE. Infection Control Risk Assessment 2.0: Matrix of Precautions for Construction, Renovation and Operations , Tables 1-6 (2022)
- Flannery J. ASHE publishes revised infection control risk assessment guide. Health Facilities Management, October 30, 2021
- ASHE. Air Filtration (Joint Commission EC.02.05.01 compliance resource), ASHRAE Standard 170 filter efficiencies
- Garrison LE, Kunz JM, Cooley LA, et al. Vital Signs: Deficiencies in Environmental Control Identified in Outbreaks of Legionnaires' Disease, North America, 2000-2014. MMWR. 2016;65(22):576-584
- CMS. QSO-17-30-Hospitals/CAHs/NHs, Requirement to Reduce Legionella Risk in Healthcare Facility Water Systems (June 2, 2017; revised July 6, 2018)
- ANSI. ANSI/ASHRAE Standard 188-2021: Legionellosis: Risk Management for Building Water Systems
- Scanlon MM, Gordon JL, Tonozzi AA, Griffin SC. Reducing the Risk of Healthcare Associated Infections from Legionella and Other Waterborne Pathogens Using a Water Management for Construction (WMC) Infection Control Risk Assessment (ICRA) Tool. Infect Dis Rep. 2022;14(3):341-359