Why In-House Sheet Metal Ductwork Fabrication Matters on Hospital Projects
What a mechanical contractor's sheet metal shop actually produces for a hospital, why SMACNA leakage classes matter in pressure-controlled spaces, how BIM-fed coil lines cut field rework, and what to ask before you award the mechanical package.
On a hospital job, ductwork is not a commodity bought by the pound. It holds an operating room positive to the corridor, keeps an isolation room negative, and carries sterilizer steam, kitchen grease and laboratory fumes out of the building without leaking into an occupied ceiling. Where that ductwork is made, from what model, and by whom determines how much of it fits the first time, how long ceilings stay open above patient areas, and how well the finished system holds pressure.
For owners, construction managers and MEP engineers evaluating mechanical contractors, the practical question is whether the contractor runs a sheet metal shop fed by the coordination model, or buys fittings and adjusts in the field. Here is what a hospital-grade shop produces, the standards that govern the work, what the research shows, and what to ask before award.
What a mechanical sheet metal shop produces for a hospital
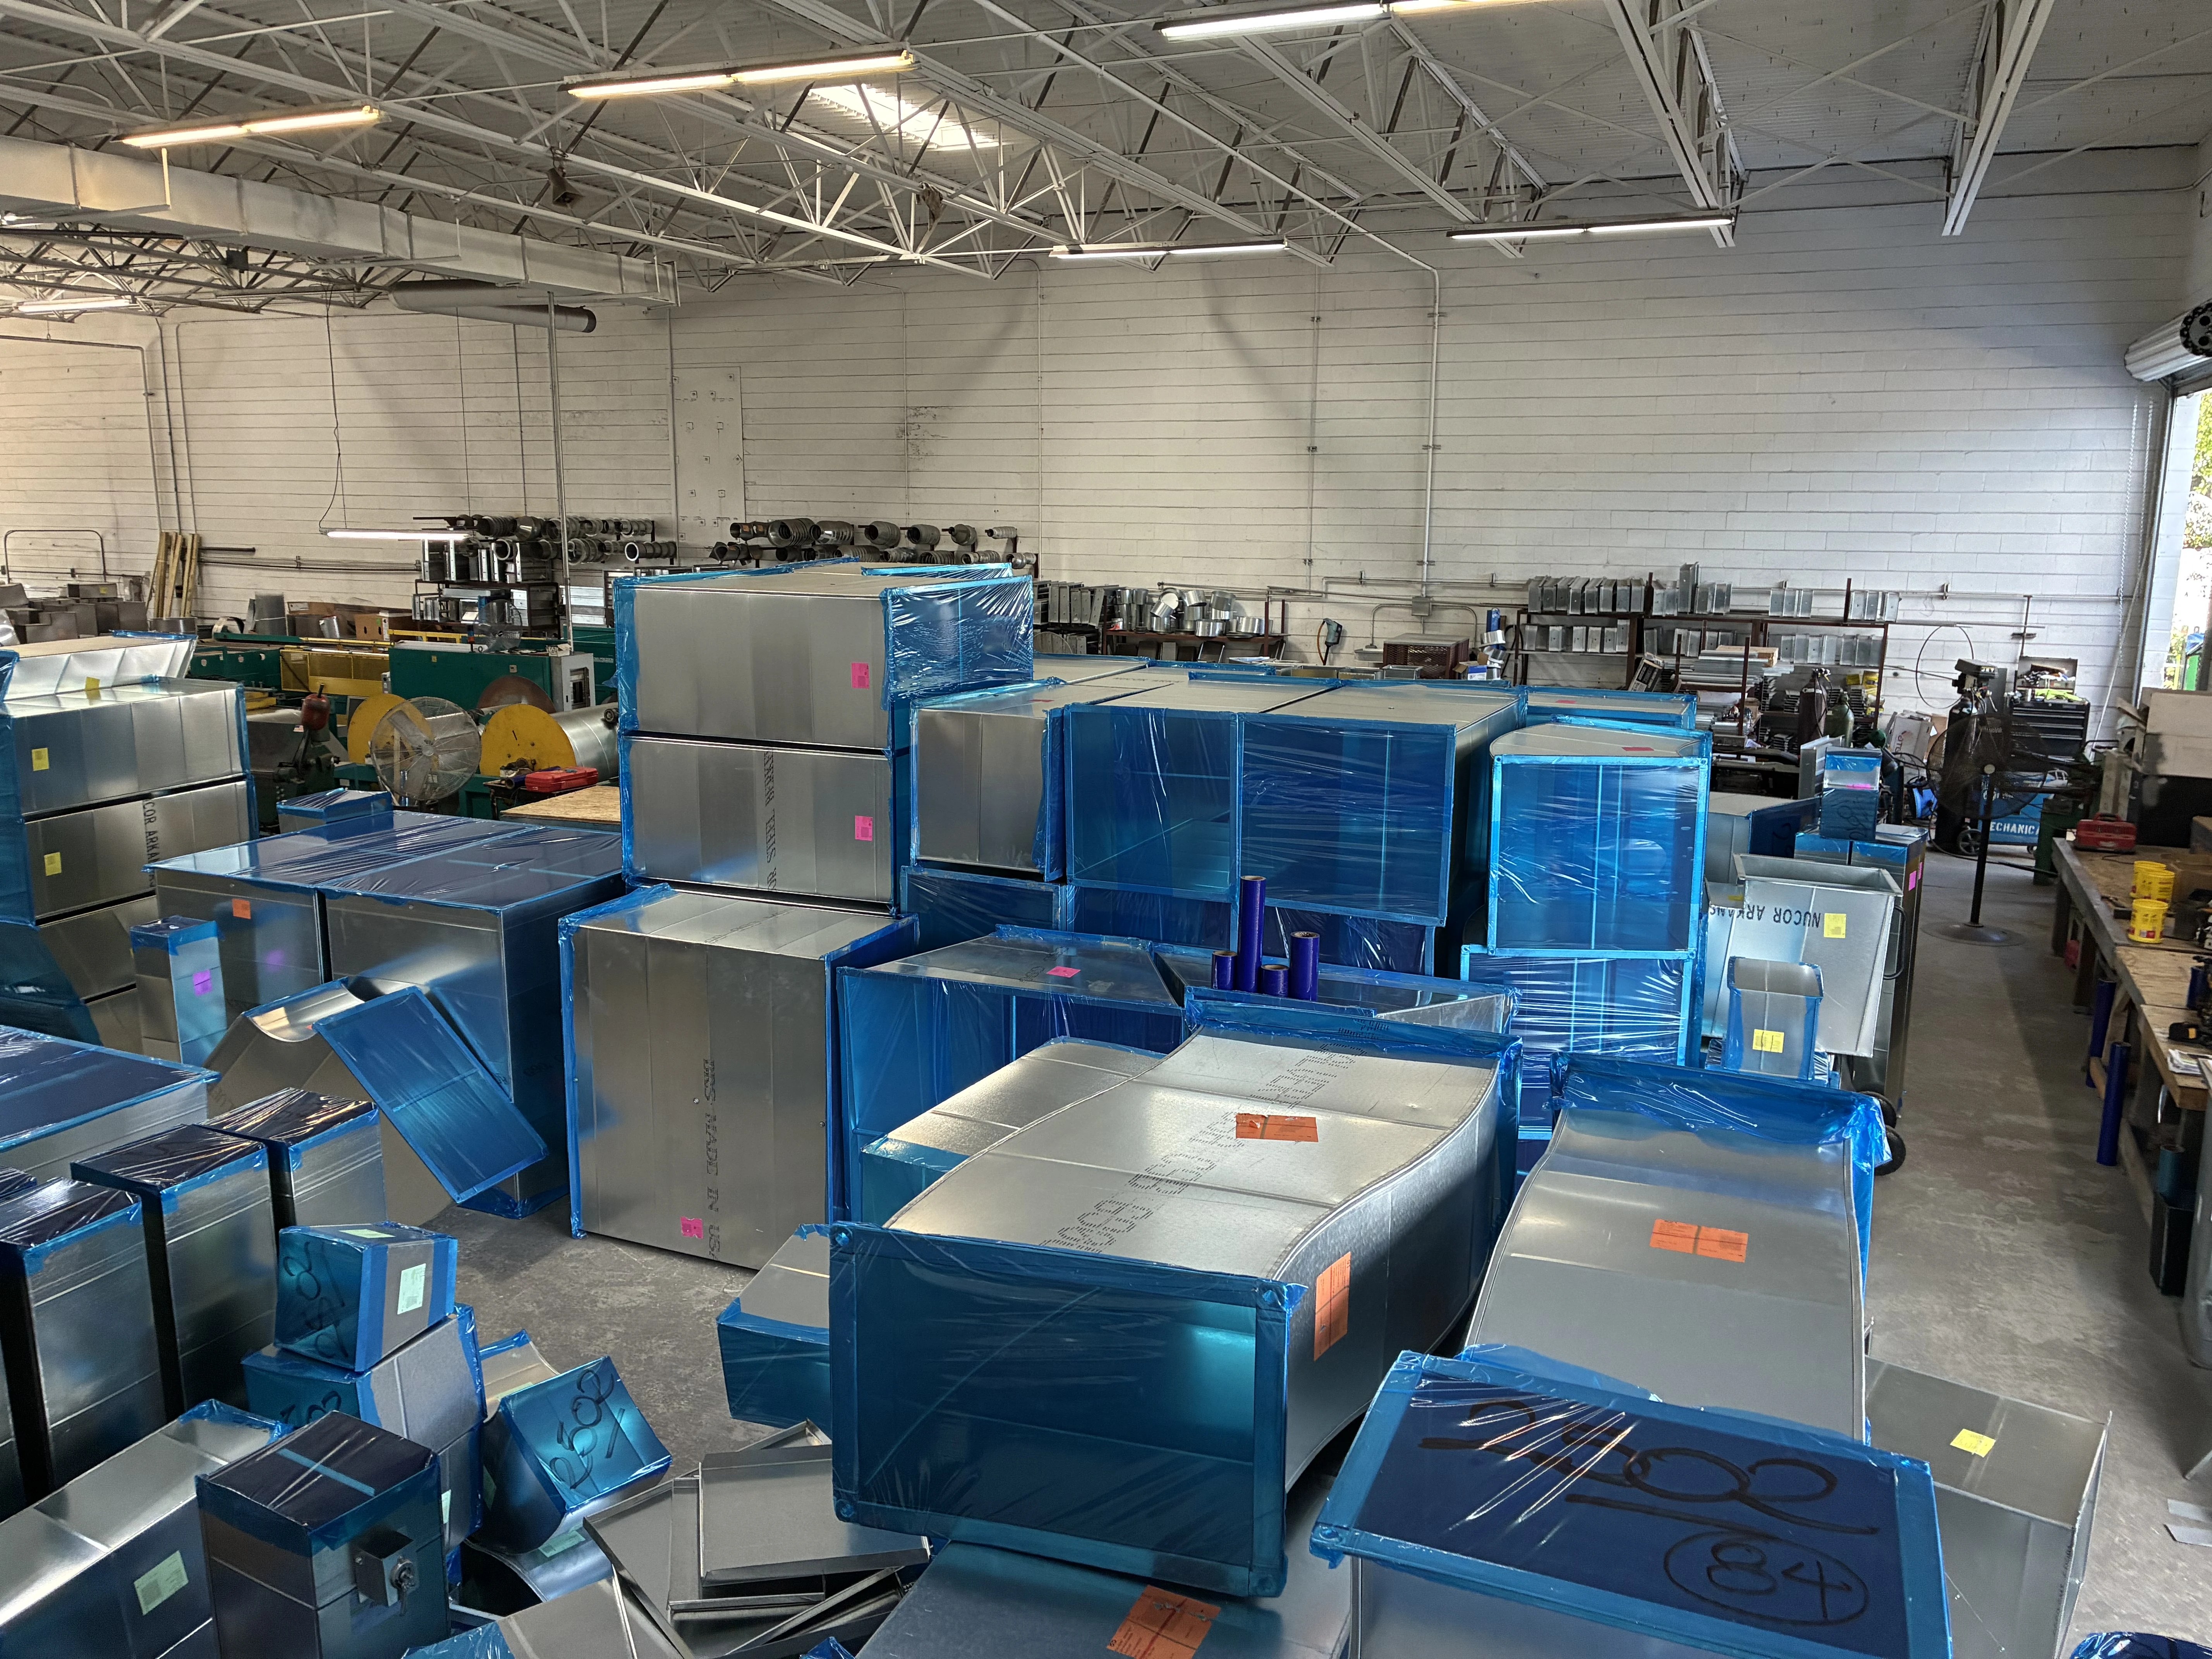
A full-service mechanical sheet metal shop fabricates far more than straight duct. A typical hospital package includes:
- Rectangular and round ductwork in the specified pressure and seal classes.
- Fittings: elbows, transitions, offsets, tees, taps and reducers cut to the coordinated geometry rather than a catalog dimension.
- Plenums and casings for air handling units, filter banks, sound attenuators and terminal units.
- Roof curbs and equipment supports sized to the structure and the unit footprint.
- Fan housings, hoods, exhaust stacks and specialty enclosures for kitchen, laboratory and sterile processing exhaust.
Material follows what the air stream carries. The Department of Veterans Affairs master specification for HVAC ducts, a common healthcare benchmark, defaults to galvanized steel to ASTM A653 with a G90 coating, or aluminum to ASTM B209 in alloys 1100, 3003 or 5052, "except for systems specified otherwise" (VA 23 31 00). The exceptions are where healthcare gets particular:
- Welded stainless steel for kitchen grease exhaust under NFPA 96 (16-gauge carbon steel or 18-gauge stainless, liquid-tight and continuously welded), laboratory fume hood exhaust (the University of Kentucky specifies Type 316, welded or flanged), and steam or high-humidity exhaust. Johns Hopkins' standard, for example, requires welded stainless, sloped on horizontal runs, for dishwasher, sterilizer, cage-wash and shower exhaust.
- Aluminum for moisture-laden exhaust such as laundry, shower and hydrotherapy spaces, pitched to drain, where owners such as Duke University allow aluminum or stainless.
- Copper occasionally, for exposed architectural work or specific corrosive exhaust, as called out by the engineer.
Duct liner is the other healthcare-specific decision. ASHRAE/ASHE Standard 170, the ventilation standard the FGI Guidelines incorporate, prohibits lining downstream of the final filter bank, allows only factory-installed lining with an impervious cover inside terminal units, sound attenuators and air distribution devices, and bars lining within 15 feet downstream of humidifiers (Standard 170, insulation and duct lining provisions). Acoustical treatment therefore shifts to external insulation and shop-built lined attenuators.
SMACNA duct construction standards and why leakage class matters
Nearly every healthcare specification references the SMACNA HVAC Duct Construction Standards – Metal and Flexible, fourth edition (ANSI/SMACNA 006-2020), which sets gauge, reinforcement and joint construction for each pressure class up to 10 inches water gauge, and the SMACNA HVAC Air Duct Leakage Test Manual, second edition (ANSI/SMACNA 016-2012), which defines how tight the finished duct must be.
SMACNA expresses tightness as a leakage class (CL): allowable leakage in cubic feet per minute per 100 square feet of duct surface at 1 inch water gauge. As summarized in NEBB's duct leakage testing material:
- Seal Class C (transverse joints sealed): rectangular CL 24, round CL 12
- Seal Class B (joints and longitudinal seams sealed): rectangular CL 12, round CL 6
- Seal Class A (joints, seams and all wall penetrations sealed): rectangular CL 6, round CL 3
Allowable leakage at test pressure is F = CL × P^0.65, with P in inches water gauge. The designer selects the pressure and seal class; the shop and field crew have to deliver it.
This matters more in a hospital because ASHRAE 170 Table 7-1 assigns each space a required pressure relationship, minimum air changes and minimum filtration. An operating room must be positive to adjacent spaces with at least 20 total air changes per hour, four of them outdoor air, and MERV 16 final filtration under the 2021 edition (previously MERV 14). Those differentials are on the order of 0.01 inch water gauge; a leaky run upstream of a terminal unit erodes them. Leakage also costs energy: Lawrence Berkeley National Laboratory found that adding 15 percent duct leakage raised fan power by roughly 25 to 35 percent in a large commercial building (Diamond et al., LBNL-51860, 2003). Factory-formed joints and machine-applied sealant are far easier to hold to Seal Class A in a shop than on a lift above a finished corridor.
From model to machine: coil lines, plasma cutting and the end of field rework
In a model-driven workflow, the coordinated BIM model carries fabrication-level data straight to the shop equipment instead of being re-drawn, re-entered and re-measured along the way.
A coil line uncoils galvanized sheet, notches, beads, cuts and forms it into straight duct and, with an in-line plasma head, cuts taps, collars and access openings during the run. A plasma table cuts flat patterns for fittings. Both read machine files generated from the model the trades coordinated against, so the elbow drawn to clear a medical gas rack is the elbow that arrives on the floor.
The payoff is less rework. In McGraw Hill Construction's 2014 contractor survey, "reduced errors and omissions" was the most-cited BIM benefit (41 percent) and "reduced rework" ranked fourth (31 percent); 75 percent of contractors reported positive return on their BIM investment, and model-driven prefabrication was the second most used construction-phase BIM activity, "currently most popular with mechanical, electrical, plumbing and structural trades." Azhar (2011) summarized Stanford CIFE's review of 32 major BIM projects as showing up to 40 percent elimination of unbudgeted change, savings of up to 10 percent of contract value through clash detection, and up to 7 percent reduction in project time.
What matters to an owner is not that the contractor owns software, but whether fabrication files come from the coordinated model and clashes get fixed before steel is cut.
What the research says about mechanical prefabrication in healthcare
Healthcare has led prefabrication for more than a decade, and the measured benefits are consistent across studies.
- McGraw-Hill Construction, 2011. Of 809 respondents, 66 percent reported that prefabrication and modularization decreased project schedules (35 percent by four weeks or more), 65 percent reported decreased budgets (41 percent by 6 percent or more) and 77 percent reported less site waste (44 percent by 5 percent or more). Healthcare was the most common building type for prefabrication (49 percent of respondents; 61 percent of contractors).
- Dodge Data & Analytics, 2020. Ninety percent of general contractors and construction managers reported improved productivity, quality and schedule certainty from prefabrication, and 85 percent reported reduced waste. Among trade contractors, 73 percent saw schedule improvement and 82 percent improved cost performance. Healthcare again topped the forecast for frequent prefabrication (49 percent of GCs/CMs, 63 percent of trades), and two thirds of GCs/CMs and three quarters of trades had used MEP multi-trade assemblies in the prior three years.
- BIM amplifies the effect. In the same Dodge study, companies reporting improved schedule performance from prefabrication rose from 22 percent of non-BIM users to 49 percent of those using BIM on fewer than half their projects and 61 percent of those using it on half or more; for cost performance the figures were 31, 49 and 52 percent.
- National Institute of Building Sciences, 2019. In the Off-Site Construction Council's 2018 survey of 205 respondents, 87.6 percent had used off-site components in the prior 12 months, and the primary benefit "is a reduced overall project schedule, specifically the duration of the construction phase." The top barriers were construction culture and late design changes.
Infection control and the realities of a working hospital site
The CDC and HICPAC Guidelines for Environmental Infection Control in Health-Care Facilities (2003) call for an infection control risk assessment before construction to identify "potential exposures of susceptible patients to dust and moisture," and for surveillance for airborne disease such as aspergillosis during the work. ASHE's ICRA 2.0 (2022) tightened the matrix for above-ceiling work: removing a ceiling tile for inspection in a highest-risk patient area moved from Class II to Class III precautions, and Class III and above require an infection control permit.
Every cut, grind and drill above a ceiling is dust, and every fitting re-made in the field is time with containment up and the ceiling open. Shop fabrication moves most cutting to a controlled facility, delivers duct sealed and labeled, and lets crews hang coordinated runs in short, planned windows, with fewer deliveries through shared docks and less laydown on sites that often have none.
Caveats
Survey percentages describe how many respondents saw a benefit, not its size on any one project. Prefabrication also rewards early decisions and punishes late ones: NIBS respondents named late design changes among the most significant barriers, and a shop can only cut what the coordinated model shows. Long transport distances, long clear spans and very small renovations can tip the balance toward conventional methods. Results also depend on the detailing, the seal class the contractor actually holds itself to, and whether leakage testing is done and documented.
What to ask a mechanical contractor about their shop and CAD workflow
- Shop capability. Do you fabricate ductwork in-house, on what equipment (coil line, plasma table, stainless welding), and in what materials and gauges?
- Standards. Which edition of the SMACNA standards do you fabricate to, how do you verify seal and leakage class, and can you show leakage test reports from a recent healthcare project?
- CAD and BIM. Who does your detailing and coordination, are they employees, and does the fabrication file come directly from the coordinated model or get re-entered?
- Clash resolution. How are clashes resolved and signed off before fabrication, and how quickly does a field change get back into the model and out to the shop?
- Handoff to the field. How are pieces labeled and sequenced for delivery, and how is above-ceiling work planned around ICRA classes and hospital access windows?
- Specialty exhaust. Who fabricates and welds your stainless kitchen, laboratory and sterilizer exhaust, and how is it tested for liquid-tightness?
The bottom line
On a hospital, the mechanical contractor's shop is part of the delivery system. A shop fed by the coordination model produces duct that fits, seals to the specified class, uses the right material for the air it carries and arrives in the sequence the field needs. The practical test is simple: ask to see the shop, ask how the fabrication file is produced, and ask for the leakage test reports.
Blume Mechanical fabricates ductwork, fittings, plenums, roof curbs and fan housings in galvanized, aluminum, stainless steel and copper at its Central Florida shop, where CAD drawings feed an Iowa Precision coil line and plasma cutter. See how that connects to our healthcare mechanical work, or talk with the team.
Frequently asked questions
Is in-house fabrication better than buying duct from a specialty fabricator?
Not automatically; a good third-party fabricator working from the same model can deliver quality duct. In-house shortens the loop between coordinator, shop and field and leaves one party responsible when something does not fit.
Does prefabrication cost more?
The evidence points the other way for most projects: 65 percent of respondents in the 2011 McGraw-Hill study reported lower budgets, and 82 percent of trade contractors in the 2020 Dodge study reported improved cost performance. Costs rise when the design is unsettled or transport distances are long.
How does this relate to ASHRAE 170 and the FGI Guidelines?
ASHRAE 170 sets the pressure relationships, air change rates and filtration each space must achieve (the current edition is 170-2025; the 2022 FGI Guidelines reference 170-2021). SMACNA governs how the duct is built. Duct that fails its leakage class makes the pressures 170 requires harder to hold.
Sources
- McGraw-Hill Construction. Prefabrication and Modularization: Increasing Productivity in the Construction Industry, SmartMarket Report, 2011
- Dodge Data & Analytics. Prefabrication and Modular Construction 2020, SmartMarket Report, 2020
- McGraw Hill Construction. The Business Value of BIM for Construction in Major Global Markets, SmartMarket Report, 2014
- Azhar, S. "Building Information Modeling (BIM): Trends, Benefits, Risks, and Challenges for the AEC Industry." Leadership and Management in Engineering 11, no. 3 : 241–252. )LM.1943-5630.0000127 (2011)
- National Institute of Building Sciences, Off-Site Construction Council. Report of the Results of the 2018 Off-Site Construction Industry Survey, 2019
- SMACNA. HVAC Duct Construction Standards – Metal and Flexible, 4th ed., ANSI/SMACNA 006-2020
- SMACNA. HVAC Air Duct Leakage Test Manual, 2nd ed., ANSI/SMACNA 016-2012
- NEBB. Duct Leakage Testing (Ken Helfers, TSI), summary of SMACNA leakage classes
- ASHRAE/ASHE. ANSI/ASHRAE/ASHE Standard 170-2025, Ventilation of Health Care Facilities
- ASHRAE. Addendum y to ANSI/ASHRAE/ASHE Standard 170-2008 (Section 6.9, Insulation and Duct Lining)
- Price Industries. "How Is ASHRAE Standard 170 Applied to Hospital Operating Rooms?" July 2022
- Health Facilities Management. "Alignment of standards for facility ventilation" (FGI 2022 and Standard 170-2021)
- Department of Veterans Affairs. Master Construction Specification Section 23 31 00, HVAC Ducts and Casings
- NFPA 96, Standard for Ventilation Control and Fire Protection of Commercial Cooking Operations
- Johns Hopkins Facilities & Real Estate. Section 233100, HVAC Ductwork and Accessories
- Duke University Facilities. Section 23 31 00, HVAC Ducts and Casings
- University of Kentucky. Design Standard 115313, Fume Hoods
- Diamond, R. C., Wray, C. P., Dickerhoff, D. J., Matson, N., and Wang, D. Thermal Distribution Systems in Commercial Buildings, LBNL-51860, 2003
- CDC and HICPAC. Guidelines for Environmental Infection Control in Health-Care Facilities, 2003 (updated)
- ASHE. "ASHE Publishes Updated Infection Control Risk Assessment" (ICRA 2.0), 2022
- Accu-Tech. "ICRA 2.0: What Your ICT Network Designer and Installer Need to Know."